
801 Tupelo Tree Drive Hubert, NC 28539
4 bed / 3 bath / 2,943 Sq. Ft. / 27,443 Sq. Ft., 0.63 acres lot size / Single Family
Status: Sold
Listing Courtesy of: Stephanie Osborne - Berkshire Hathaway HomeServices Carolina Premier Properties +1 910 353 7755
{{listPriceUS ? listPriceUS : listPriceNoSuffix}}
{{listPriceUS ? listPriceUS : listPriceNoSuffix}}
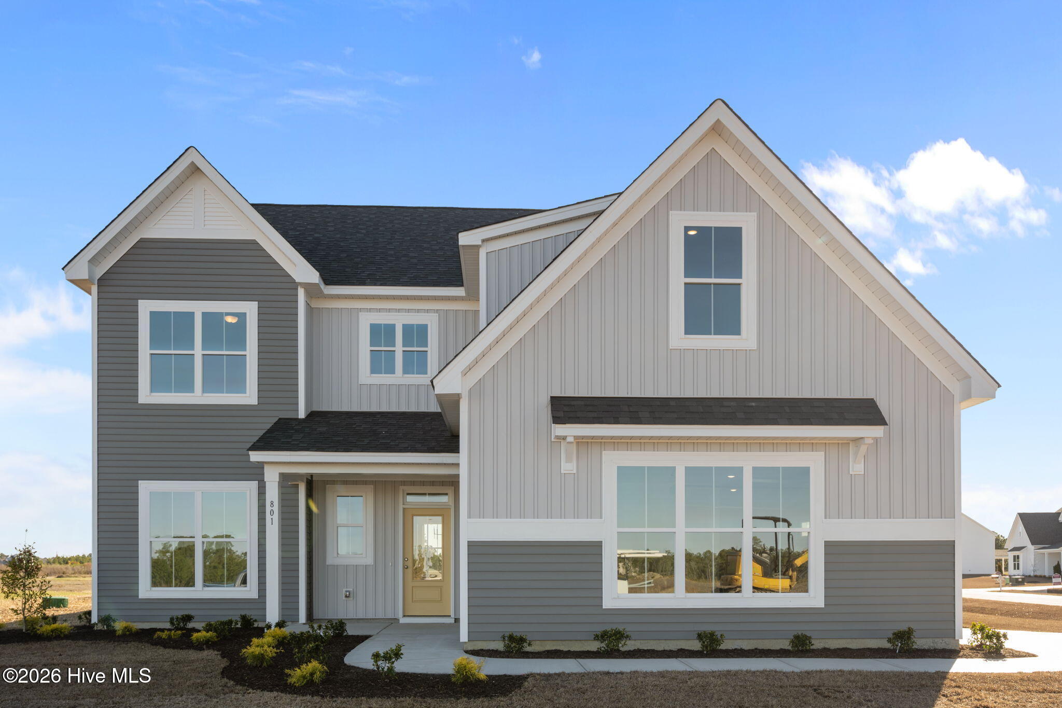
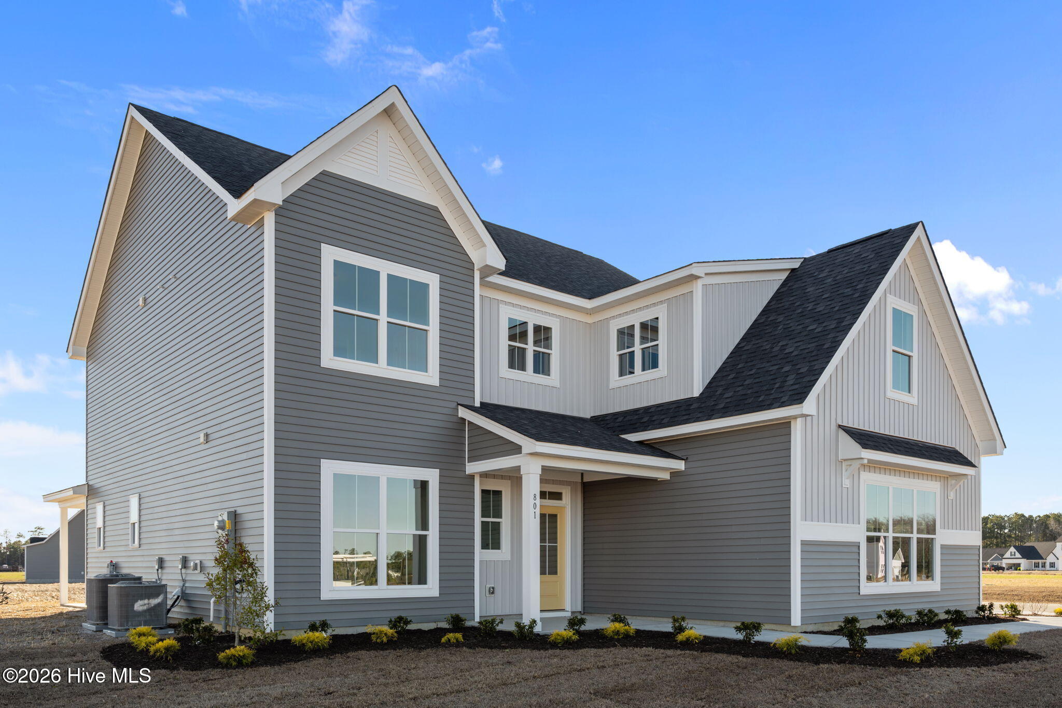
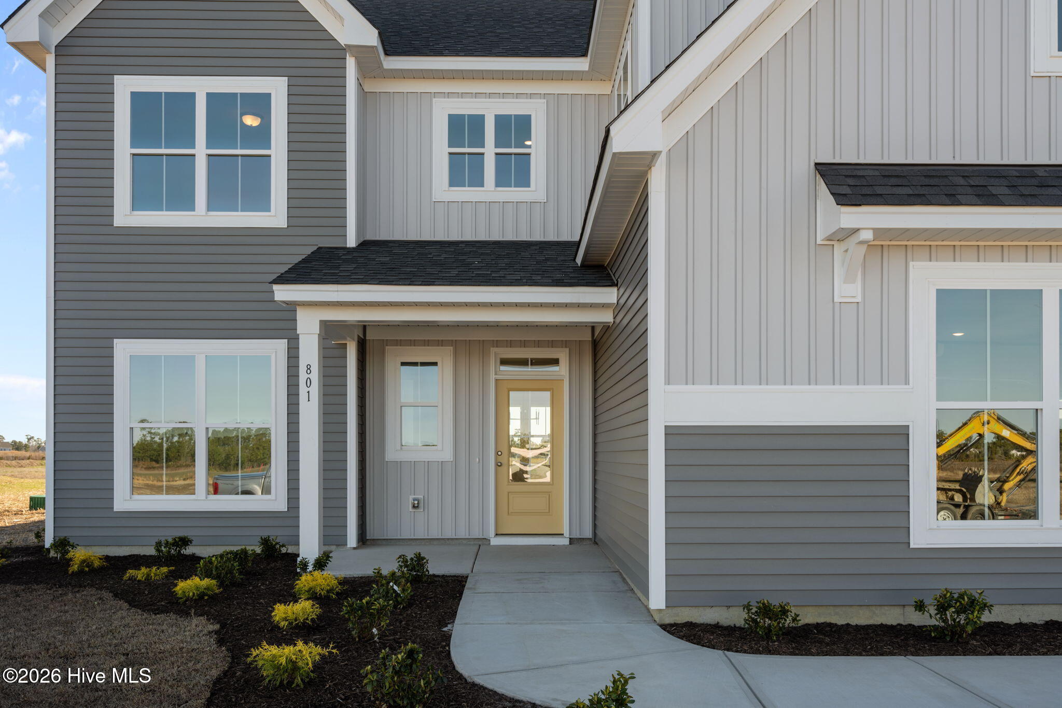
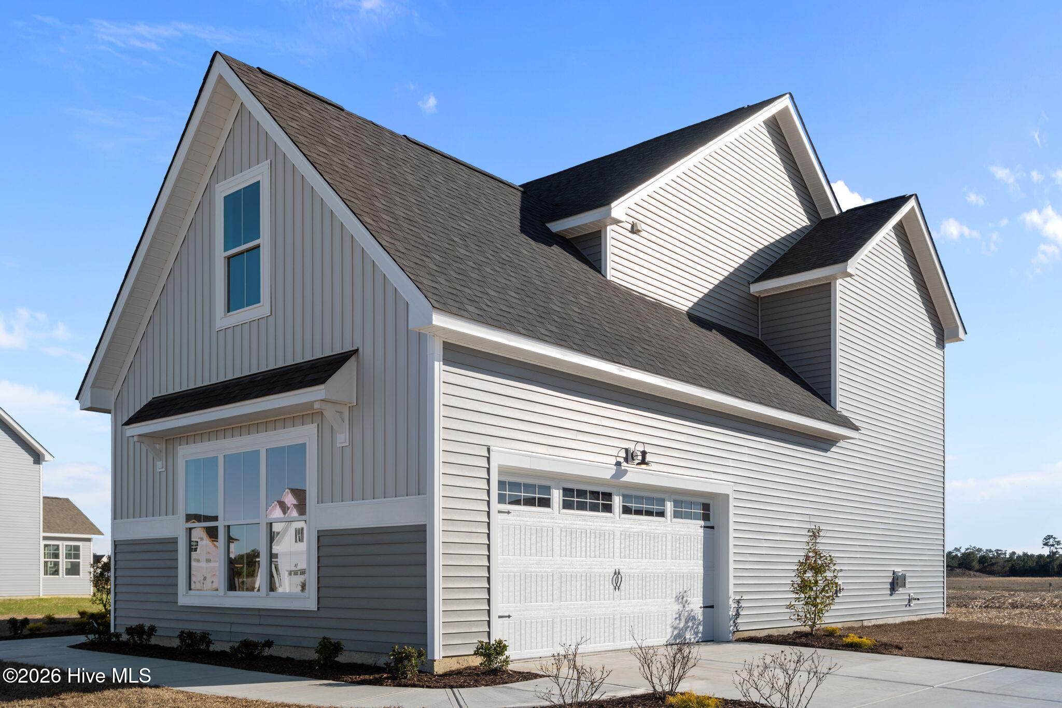
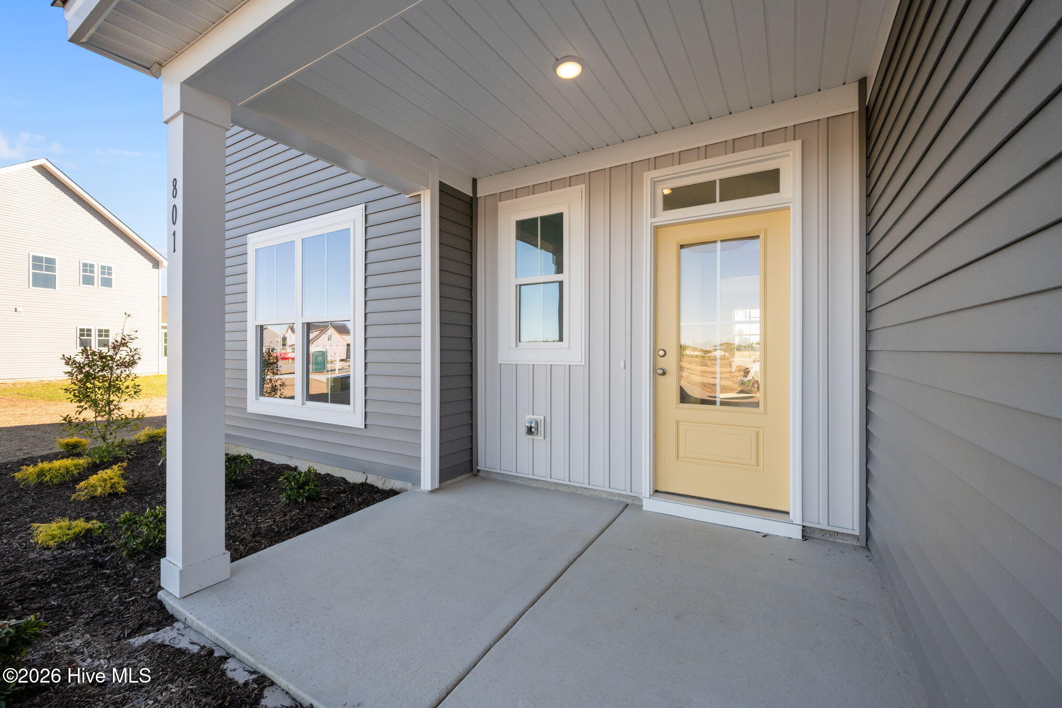


BRAND NEW floor plan to Peytons Ridge! Welcome the MCKENIZE to the Seventy West profile! This craftsman stunner boasts 2900+ square feet, four bedrooms, a bonus room and two and a half baths. The first floor features an expansive open and airy kitchen, living and eating area, PLUS a bedroom and a full bath. The kitchen is full of upgrades, from tile backsplash, LVP flooring, farmhouse single bowl sink, quartz counters, upgraded pendant light features over the island AND a mudroom area with cubbies! Outside you'll enjoy a covered rear porch. Upstairs you'll discover the massive primary suite equipped with a trey ceiling and with a generously sized master bath with a tile shower and a large walk in closet. There are two additional bedrooms upstairs with another full bath, laundry room AND a bonus room!

property details
Type
Single Family
Status
Closed
County
Onslow
Year Built
2026
Sq. Ft.
2,943
Lot Size
27,443 Sq. Ft., 0.6 acres
Listing Id
100566681
Courtesy Of
Stephanie Osborne - Berkshire Hathaway HomeServices Carolina Premier Properties +1 910 353 7755
List Office Phone
+1 (910) 938-1976
Subdivision
Peyton's Ridge
Interior Features
Beds
4
Full Baths
2
Half Baths
1
Living Area Units
Sq. Ft.
Bathrooms Total
3
Exterior Features
Parking
Concrete
Stories
2
Utility & Building Info
Below Grade Finished Area
0
Price Per Sq Meter
$0
Heating
Electric Heating
Heat Pump
Heat Pump
Building Area Total
2,943 Sq. Ft.
Architectural Style
2 Story
Price History
| date | event | price | source |
|---|---|---|---|
|
06/06/2026
06/06/2026
|
Sold |
$520,000
|
Hive MLS NorthCarolina |
|
05/06/2026
05/06/2026
|
Pending |
$520,000
|
Hive MLS NorthCarolina |
|
04/13/2026
04/13/2026
|
Active |
$520,000
|
Hive MLS NorthCarolina |
View More
Market Trends
Source: Constellation1
Mortgage Calculator
Estimated Mortgage Payment
Your total payment will be
{{ currency_symbol }}{{ parseInt(monthlyMortgage).formatThousands(0) }}
- Principal {{ parseInt(priciplePayment).formatThousands(0) }}
- Interest {{ parseInt(interestPayment).formatThousands(0) }}
({{ downPaymentFormatted }})
(Years)
Estimate does not reflect Property Tax, PMI or Homeowner Insurance. Mortgage Calculator provided by Berkshire Hathaway HomeServices.
