
323 Albemarle Road Wilmington, NC 28405
3 bed / 3 bath / 2,028 Sq. Ft. / 10,019 Sq. Ft., 0.23 acres lot size / Single Family
Status: Sold
Listing Courtesy of: Kyle Ingraham - Berkshire Hathaway HomeServices Carolina Premier Properties +1 (910) 524-7094
{{listPriceUS ? listPriceUS : listPriceNoSuffix}}
{{listPriceUS ? listPriceUS : listPriceNoSuffix}}
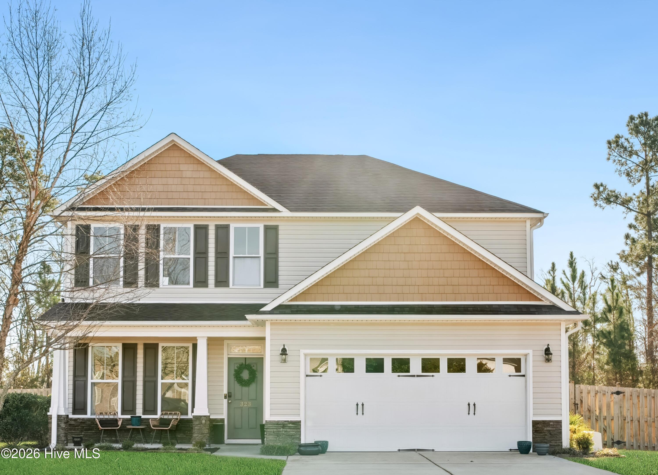
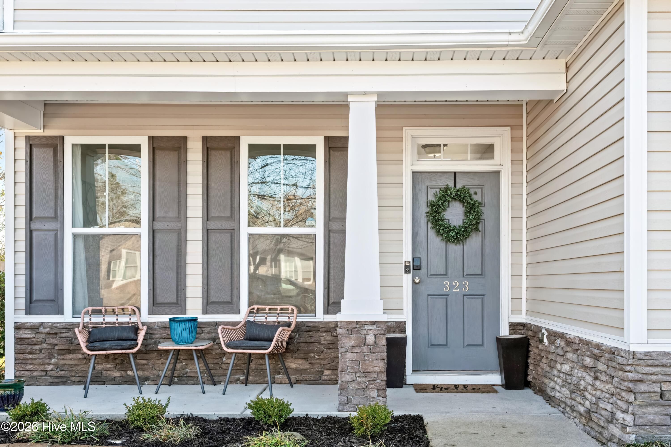
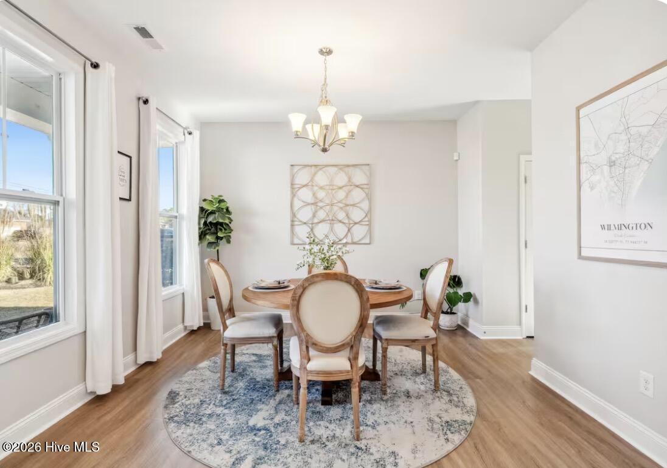
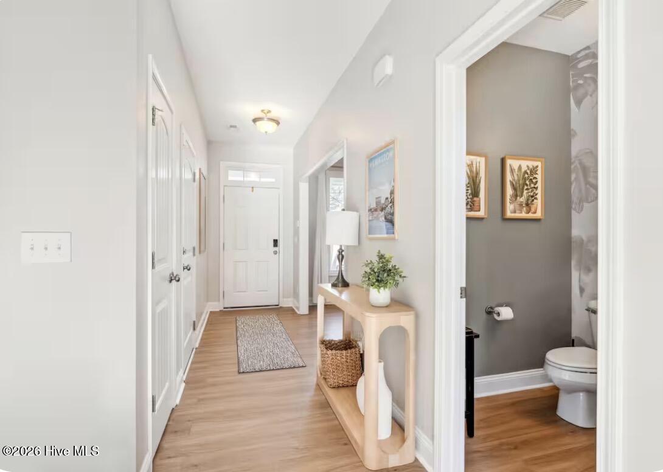
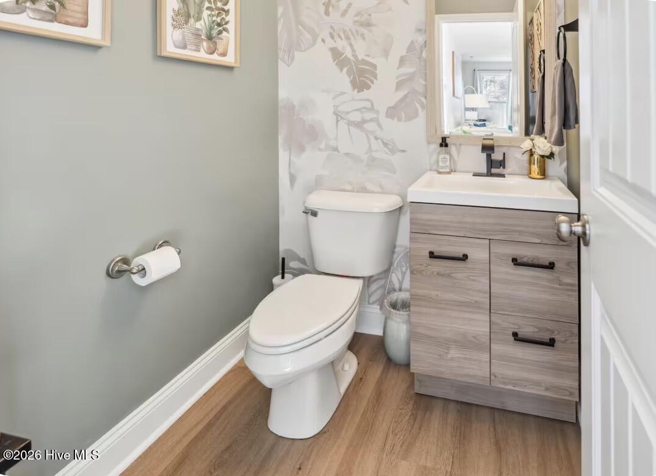
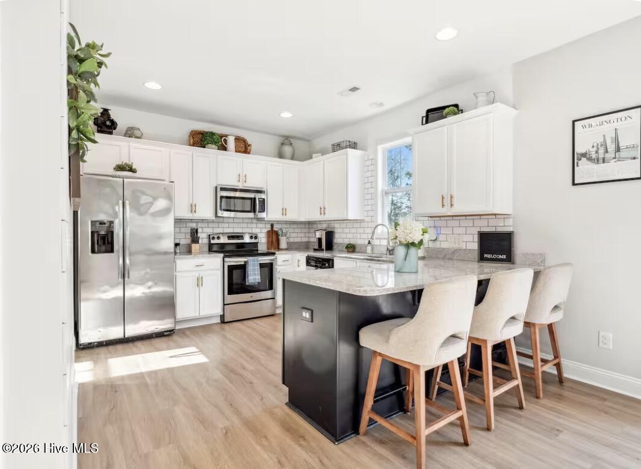
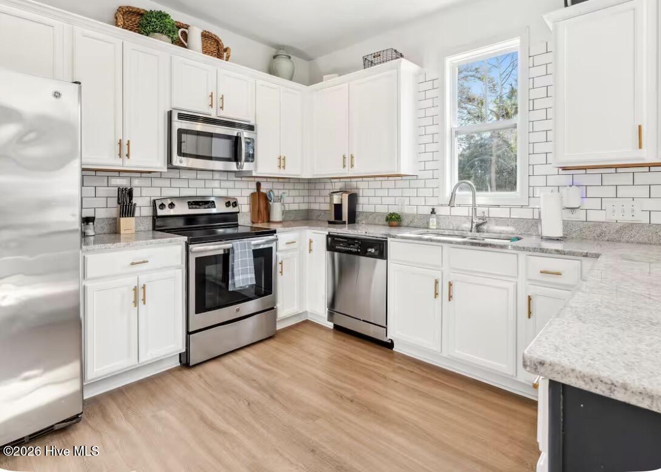
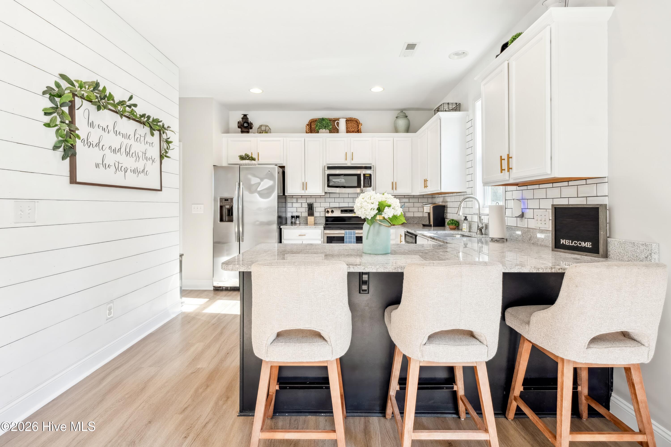
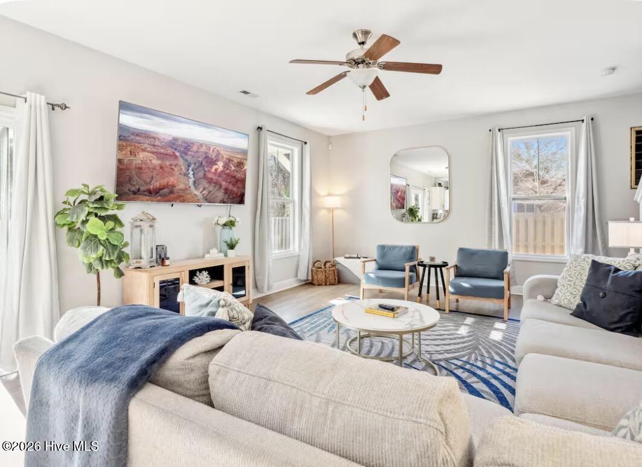
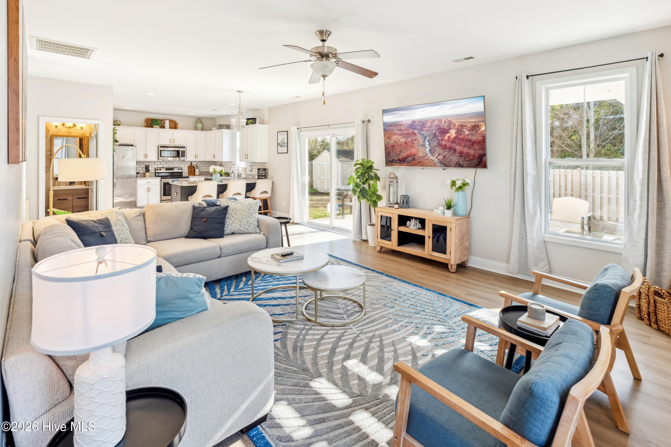
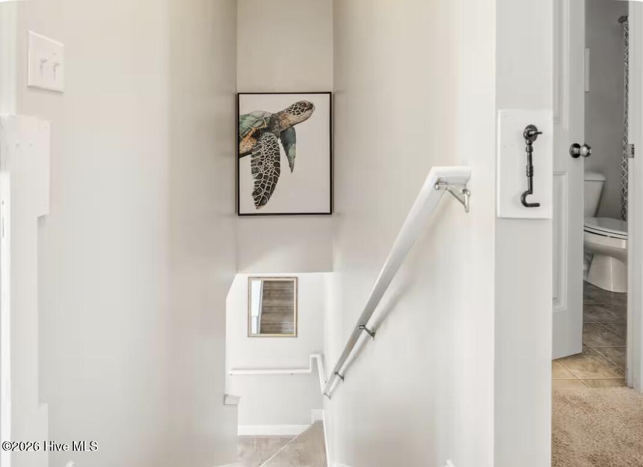
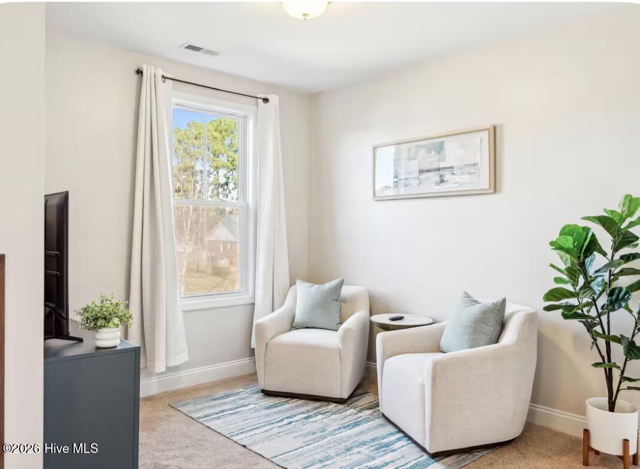


The Lincoln plan by Stevens Fine Homes. The spacious great room provides plenty of room for any occasion. The open kitchen has an eat-in bar, ample cabinetry and pantry for storage. The charming, formal dining room is located off the hardwood foyer entry. The homes three bedrooms are located on the second level along with a versatile loft area. The primary suite, with walk-in closet, has an attached bath with double sink vanity, separate shower and soaking tub and separate water closet. Additional features of this home include stainless steel appliances, 36 inch upper cabinets, recessed can lighting, coach garage lights, flood light, 5 inch baseboards, LVP wood flooring in hall bath, kitchen, and dining room, 9 ft ceilings on the first floor, and irrigated in front and back. This home has proven income potential and works great as a primary residence. Furnishings are negotiable and available for purchase outside of the sale

property details
Type
Single Family
Status
Closed
County
New Hanover
Year Built
2014
Sq. Ft.
2,028
Lot Size
10,019 Sq. Ft., 0.2 acres
Listing Id
100567439
Courtesy Of
Kyle Ingraham - Berkshire Hathaway HomeServices Carolina Premier Properties +1 (910) 524-7094
List Office Phone
+1 (910) 256-0021
Subdivision
Lantana Crossing
Interior Features
Beds
3
Full Baths
2
Half Baths
1
Living Area Units
Sq. Ft.
Flooring
Laminate
Carpet
Carpet
Appliances
Electric Cooktop
Washer
Refrigerator
Dryer
Disposal
Dishwasher
Microwave
Washer
Refrigerator
Dryer
Disposal
Dishwasher
Microwave
Bathrooms Total
3
Exterior Features
Parking
Garage Faces Front
Garage
Garage
Stories
2
Utility & Building Info
Below Grade Finished Area
0
Price Per Sq Meter
$0
Heating
Electric Heating
Forced Air
Forced Air
Building Area Total
2,028 Sq. Ft.
Architectural Style
2 Story
Price History
| date | event | price | source |
|---|---|---|---|
|
05/21/2026
05/21/2026
|
Sold |
$410,000
|
Hive MLS NorthCarolina |
|
04/24/2026
04/24/2026
|
Pending |
$450,000
|
Hive MLS NorthCarolina |
|
04/16/2026
04/16/2026
|
Active |
$450,000
|
Hive MLS NorthCarolina |
View More
Market Trends
Source: Constellation1
Mortgage Calculator
Estimated Mortgage Payment
Your total payment will be
{{ currency_symbol }}{{ parseInt(monthlyMortgage).formatThousands(0) }}
- Principal {{ parseInt(priciplePayment).formatThousands(0) }}
- Interest {{ parseInt(interestPayment).formatThousands(0) }}
({{ downPaymentFormatted }})
(Years)
Estimate does not reflect Property Tax, PMI or Homeowner Insurance. Mortgage Calculator provided by Berkshire Hathaway HomeServices.
